


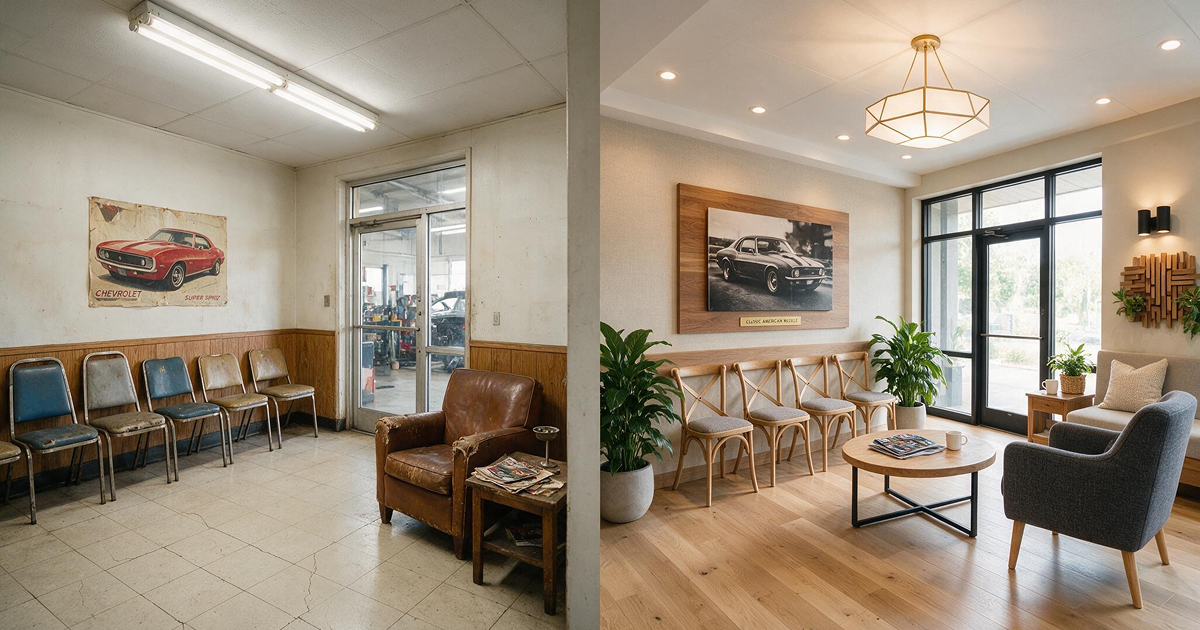
If your waiting room still has folding chairs and a coffee maker that’s seen better days, you already know it. This guide is for shop owners who know an upgrade is overdue but aren’t sure where to start or how much to spend. We’ll treat the waiting room as what it actually is, a revenue asset, not just a place to park customers, and cover real ideas at every budget level. Let’s take you through it.

Why your waiting room is a revenue driver, not just a waiting space
What customers judge in the first 30 seconds
Your customer can’t see the repair happening. They can’t evaluate your technicians’ certifications, the quality of the parts you’re using, or the care your team is taking with their vehicle. What they can evaluate is the room they’re sitting in, and they form that judgment fast. In the first 30 seconds, customers are registering cleanliness above everything else, then seating quality, then whether a staff member acknowledged them when they walked in. Taken together, those three things tell a customer whether this is a shop that takes its work seriously or a holding pen they have to get through. The waiting room is the only proxy they have for judging what’s happening in the bay.
The link between first impressions and repeat business
The most common mistake shops make is finishing the service bays and treating the waiting room as whatever’s left over. That’s backwards. A customer who waits comfortably, receives a status update instead of silence, and leaves on time is significantly more likely to come back, and to bring the next visit with them. The waiting room experience doesn’t just affect how a customer feels on the day; it affects whether they return and whether they tell someone else.
How waiting room quality affects Google reviews
It also affects what they write online. According to BrightLocal’s Local Consumer Review Survey 2026, 85% of consumers say positive reviews make them more likely to use a business for the first time, and in-person experience quality is the most frequently cited driver of actually leaving one. That means the waiting room is a review generation lever. A customer who had a good experience in a clean, well-run waiting room is far more likely to open Google and say so than one who spent an hour in a plastic chair with no updates. That review then directly influences the next customer’s decision to book.
The waiting room basics every auto shop needs
Seating, tables, and workspace for customers who need to work
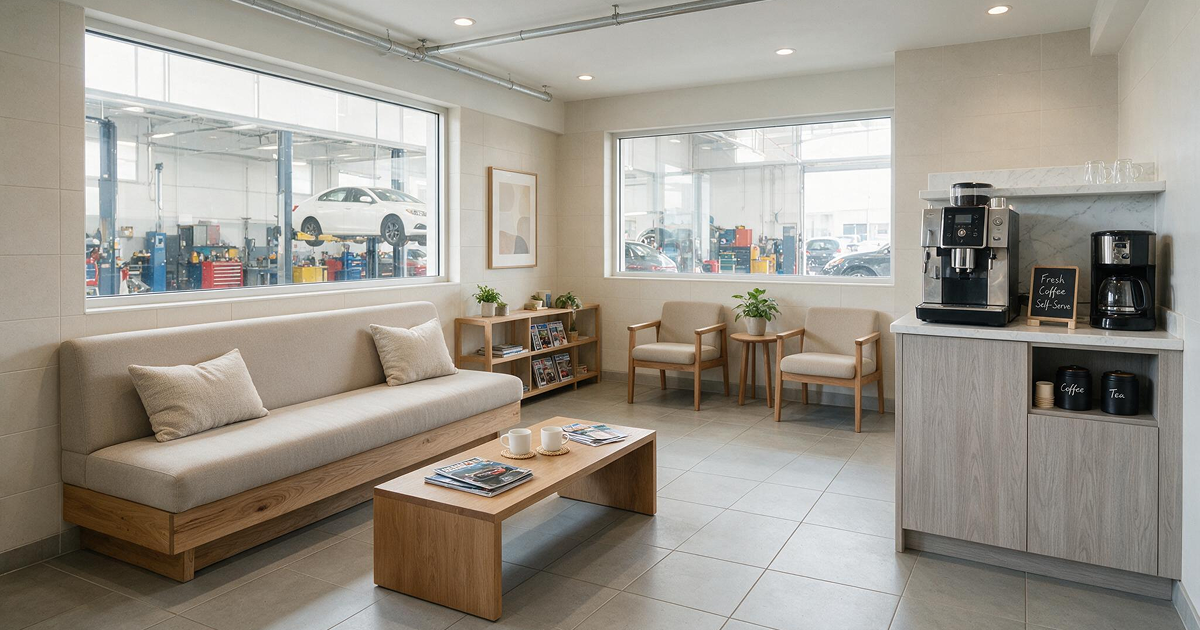
Comfortable seating doesn’t mean you worry about having sofas vs. chairs. It’s about arrangement. A row of chairs facing another row of chairs forces strangers into direct eye contact and removes any sense of privacy. Neither is what your customer wants after dropping off their car. Arrange seating in twos with real spacing between clusters, and include at least one table surface per seating zone for laptops and bags. A working professional who’s there for a two-hour repair needs a quiet corner with a table and outlets. A customer in for a quick oil change just needs somewhere comfortable to sit. The room should work for both without either feeling like an afterthought.
Refreshments: what to offer and how to set it up
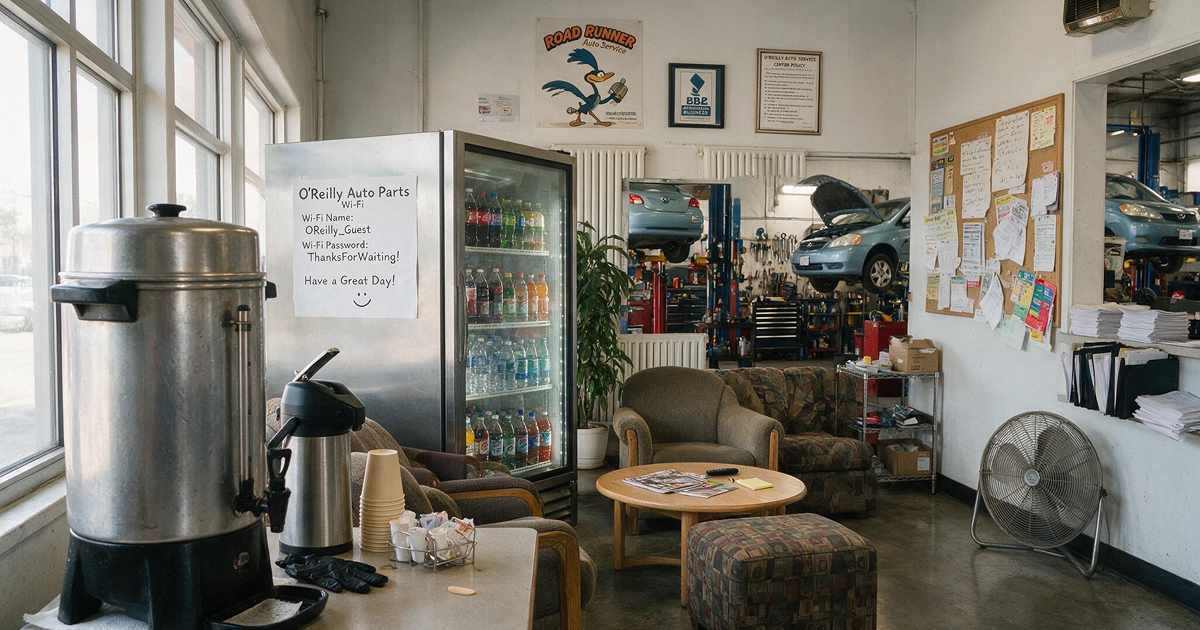
A Keurig or pod machine, not a drip pot that’s been sitting since 7 a.m., bottled water, and two or three packaged snack options. Customers who are fed and caffeinated tend to report shorter perceived wait times, a pattern noted consistently in hospitality research, though the magnitude varies by context. This matters for a shop because the wait is largely out of the customer’s control. A refreshment station that’s stocked and clean signals that the shop thought about the visit. One that’s empty or running stale coffee signals the opposite.
Wi-Fi, charging and connectivity
The single most common mistake here is putting the Wi-Fi password on a small card behind the service counter where customers have to interrupt a service advisor to get it. Post it clearly with a printed sign at eye level near the seating area, not tucked beside the register. It removes a friction point customers remember negatively, reduces unnecessary interruptions for your front-of-house staff, and takes about five minutes to fix. The top three amenity factors for customers are free Wi-Fi, comfortable seating, and vehicle status updates, in that order. Connectivity isn’t a nice-to-have; it’s the top-rated amenity in the category.
Layout and design: make your waiting room feel modern
Color and light
The most common design mistake in shop waiting rooms isn’t the furniture, it’s the lighting. Overhead fluorescent strips push a room into clinical territory regardless of what else you’ve done. Swap them for warm white bulbs in the 2,700–3,000K range and the room reads differently immediately. It’s often just a bulb swap, not a rewire. Pair that with a neutral base palette like warm grays, soft whites, warm gray-beige tones and one brand-consistent accent color. With this, you’ve moved away from the dated blue-and-yellow franchise look without losing a professional feel. Cool white lighting (4,000K and above) is what makes a freshly painted room still feel like a waiting room. Warm white is what makes it feel like somewhere worth sitting.
Small vs. large waiting rooms
The layout principles change depending on what you’re working with.
In a smaller room, 10×12 is common in independent shops, the priority is avoiding a cramped feel. Wall-mount the TV to preserve floor space, arrange seating in twos facing outward rather than in rows, and use vertical shelving or wall-mounted storage instead of floor-level clutter. Every item on the floor makes a small room feel smaller.
In a larger room (20×20 and up), the challenge is the opposite: preventing the space from feeling sparse. Create distinct zones, a work area with a table and outlets, a lounge corner with softer seating, and a kids’ corner, so the room has a sense of intention rather than a few chairs scattered across the open floor.
What to display on the walls
Automotive-themed decor, engine block coffee tables, tire rims as wall art, gear imagery on every surface, is the default in a lot of shops, and it’s the wrong call. It loudly advertises the trade rather than signalling quality and professionalism, which is what the room needs to do. The best-rated shop waiting rooms use brand-consistent decor: the shop’s colors, certifications, and customer reviews on the walls, not parts.
Conceptual Minds documented exactly this in a redesign for Wiygul Automotive Clinic, replacing a bright yellow-and-blue scheme with a muted gray-and-orange palette, fully carpeting the floor, and upgrading seating to create what they described as a coffee-shop feel where customers could work comfortably. For broader layout principles beyond the waiting room, see auto shop layout ideas.
Digital upgrades that make the wait feel shorter
Service status screens and job progress displays
A customer who can see “Step 3 of 4: parts installation in progress” on a wall-mounted display experiences the wait differently than one watching a clock. Their perceived wait time drops because they have information instead of silence. What makes this work is the display being connected to your shop management system and updating in real time, not a consumer TV showing a static spreadsheet, but a purpose-built screen that reflects actual job progress as it happens.
Digital signage: what to show and what to avoid
Beyond job status, a well-configured waiting room screen runs a rotating loop: your Google reviews, current service specials, and seasonal maintenance reminders (winter tire checks in November, AC checks in May, and so on). A live feed from the service bay, where permitted, adds another layer of transparency. Done right, this kind of signage cuts service advisor interruptions by answering “how much longer?” before anyone has to ask. Compare that to a Netflix queue or cable news running in the background. That’s not neutral. It signals that the shop didn’t think carefully about the visit.
SMS updates and two-way communication
Not every customer waits on-site, and they still want visibility. A customer who drops their car off and receives a text when the digital vehicle inspection is ready, when the repair is approved, and when the vehicle is complete is far more likely to return for the next service, and to leave a review, than one who had to call three times to find out what was happening. The communication loop closes the visit cleanly, which is what makes it stick.
The numbers back this up: J.D. Power’s 2026 Customer Service Index found that text message updates lifted the “definitely will return” loyalty rate from 55% (phone contact) to 67%, a meaningful gap driven entirely by how shops choose to communicate.
How to improve your waiting room on any budget
Under $500
You don’t need new furniture. The highest-return move at this tier is a deep clean and fresh paint. Cleanliness alone consistently outranks entertainment options in customer satisfaction surveys, and it costs almost nothing relative to its impact. Once the room is clean, add a Keurig or pod machine, a labeled snack basket, a printed Wi-Fi sign posted where everyone can see it, your ASE and AAA certifications on the wall, and a small indoor plant or two. That’s a materially better waiting room for under $500. No structural changes required.
$500–$2,500
This tier transforms how the room feels without touching the walls or floor. Replace metal folding chairs with two or three upholstered armchairs and a small sofa, budget $400–$800 from a commercial furniture supplier. Add a wall-mounted 55″ TV running your digital signage or a local news feed ($300–$500), and build out a small kids’ corner with a bookshelf and three or four toys ($50–$150). None of this requires a contractor.
$2,500 and up
A full renovation covering furniture, flooring, lighting, and digital signage typically runs $3,000–$12,000 for a shop under 400 sq ft. Shops that complete a redesign at this level often report an increase in customer satisfaction scores. One mistake worth flagging at every budget level: spending on visual upgrades before fixing functional gaps. A customer who can’t find a power outlet or connect to Wi-Fi will remember that, not the fresh paint. Function first, aesthetics second. If you’re planning this as part of a broader setup, it’s worth factoring into your budget when starting an auto repair shop.
How shop software reduces actual wait times
Appointment scheduling
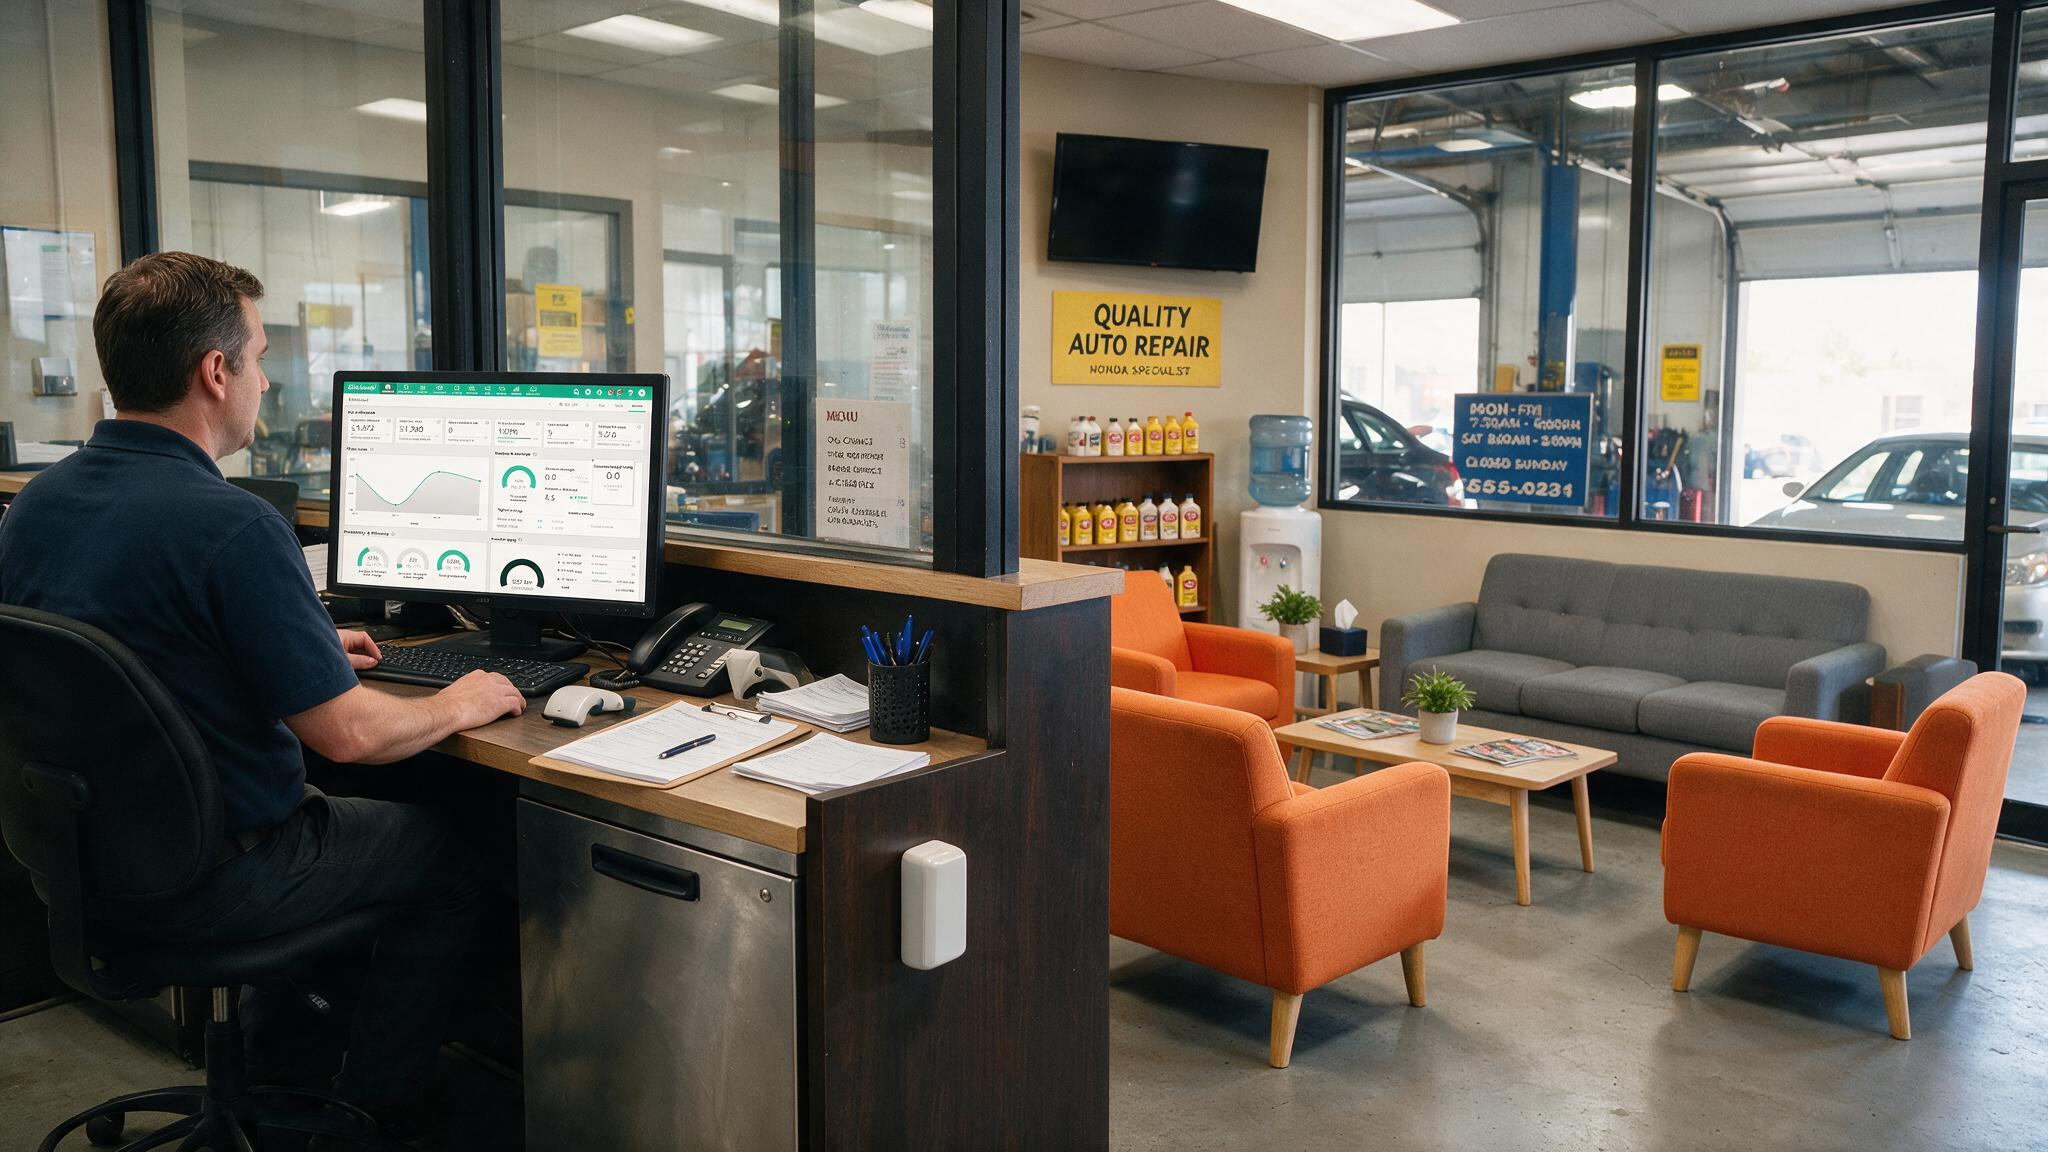
A shop that books jobs without visibility into technician capacity or job duration routinely overfills its morning schedule, producing a waiting room that’s full by 9 a.m. with customers waiting 45 minutes past their appointment time. Proper scheduling means booking against actual available technician hours, not just open time slots. That distinction alone changes what the waiting room looks like by mid-morning.
Parts ordering in advance
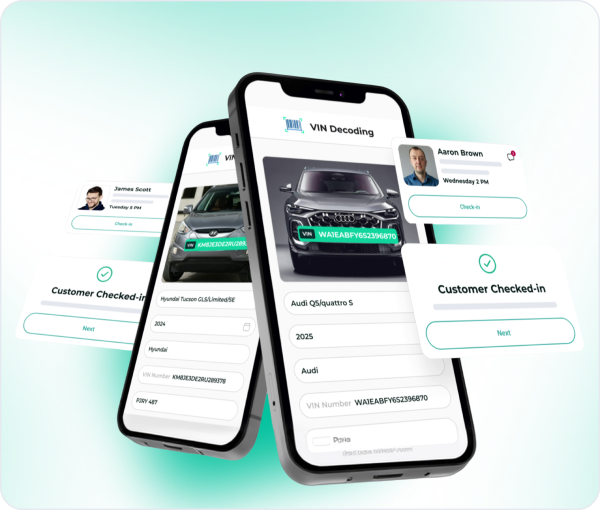
Here’s what the workflow looks like when it’s done right: a customer books a brake job online, the shop management software identifies the vehicle from the VIN, flags the parts needed for that job type, and generates a parts order at confirmation so the parts arrive before the customer does. That eliminates the wait that happens when a tech pulls a car into the bay, discovers a part is missing, and puts the car back while waiting on delivery.
Connect the waiting room to the service bay
The most common mistake is treating the waiting room and the shop floor as separate concerns. They aren’t. Every RO that runs late because of a scheduling gap or a missing part becomes a waiting room problem. A renovation improves perception; the right software improves the actual wait. Unlike a generic scheduling tool, purpose-built auto repair software gives you RO tracking, technician clock-in, parts integration, customer communication, and DVI in a single system, meaning the status screen in your waiting room reflects real job progress in real time.
Wrapping up
The waiting room is the one part of your shop every customer sees. They can’t see the quality of the repair or the care your techs take, but they see the chairs, the coffee, and whether anyone acknowledged them when they walked in. That shapes the review they leave, whether they book again, and whether they tell someone else.
You don’t have to do everything at once. Start with what’s in reach and build from there, every improvement compounds. When you’re ready to tackle the actual wait time, not just the perception of it, AutoLeap connects scheduling, parts, technician workflow, and customer communication in one place so the operation matches the room.